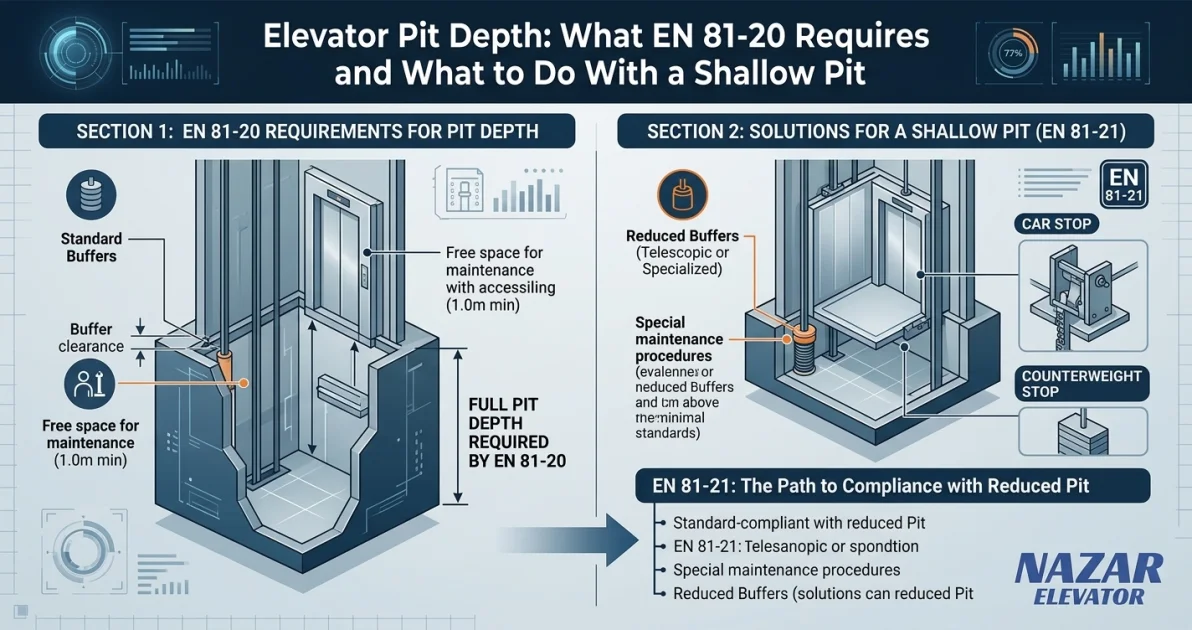
Pit depth is not a number a lift manufacturer chooses. For any lift inside the scope of EN 81-20 it follows from four requirements of the standard: the buffer stroke, which grows with the square of rated speed; the 0.50 m clearance that must remain under the car when it sits on fully compressed buffers; the safety refuge volume a technician must fit into, 2.00 m high for a standing person; and the guide-rail overrun. The very shallow pits quoted for home lifts and platform lifts are real, but they belong to a different standard. Knowing which standard a figure comes from is the whole question.
First: which standard applies to your lift
This decides everything that follows, and it is the step most often skipped.
| Standard | Applies to | Consequence for the pit |
|---|---|---|
| EN 81-20 (with EN 81-50) | Passenger and goods-passenger lifts under the Lift Directive, in new buildings | Fixed clearances and refuge volumes. Not negotiable. |
| EN 81-21 | New passenger and goods-passenger lifts in existing buildings | Alternative rules where the building cannot provide the pit. Compensating measures required. |
| EN 81-41 | Vertical lifting platforms and home lifts under the Machinery Directive | A different rule set. Very shallow or zero pits are legitimate here. |
EN 81-1 (traction) and EN 81-2 (hydraulic), the 1998 standards, are withdrawn. Every lift put into service after 31 August 2017 has had to comply with EN 81-20 and EN 81-50.
That date matters more than it looks. A pit built to EN 81-1 may still be perfectly legal under the lift standing in it, but it is frequently too shallow for a replacement lift, because the pit refuge requirement grew.
| Pit requirement | EN 81-1:1998 | EN 81-20 |
|---|---|---|
| Refuge space | one block, 0.50 × 0.60 × 1.00 m | standing 0.40 × 0.50 × 2.00 m, or crouching 0.50 × 0.70 × 1.00 m, or laying 0.70 × 1.00 × 0.50 m |
| Pit lighting | not specified | at least 50 lux, 1 m above the pit floor wherever a person can stand, work or move; at least 20 lux elsewhere |
| Inspection control station in the pit | not required | required, reachable from the standing area, with a reset function outside the well |
| Pit access | ladder | defined dimensions, strength and location; stricter above 2.5 m; an access door may be required |
| Escape from the pit | not specified | the landing door giving pit access must open from inside the well |
| Counterweight safety gear | not specified | required where there is an accessible space beneath the pit |
The refuge is the line that costs money. A 1.00 m block became a 2.00 m standing volume. Modernisation projects discover this constantly: the well is fine, the pit is not.
What sets the depth under EN 81-20
Four requirements apply at the same time. The deepest one governs.
1. Buffer stroke
The buffer must bring a car travelling at 115 % of rated speed to rest within the permitted deceleration. The standard gives the stroke as a function of speed:
- Energy accumulation buffers (spring, polyurethane): stroke at least 0.135 v², and never less than 65 mm
- Energy dissipation buffers (oil): stroke at least 0.0674 v²
with v in m/s. The 0.135 figure is twice the gravity stopping distance at 115 % of rated speed; 0.0674 is that stopping distance itself.
| Rated speed | Buffer normally used | Required stroke |
|---|---|---|
| 0.40 m/s | spring | 65 mm (minimum governs) |
| 0.63 m/s | spring | 65 mm (minimum governs) |
| 1.00 m/s | spring | 135 mm |
| 1.60 m/s | oil | 173 mm |
| 2.00 m/s | oil | 270 mm |
| 2.50 m/s | oil | 421 mm |
| 3.00 m/s | oil | 607 mm |
| 4.00 m/s | oil | 1,078 mm |
Buffer type is itself speed-limited: energy accumulation buffers with linear characteristics up to 1.0 m/s, with buffered return movement up to 1.6 m/s, and energy dissipation buffers above that. So the step from 1.0 to 1.6 m/s costs more pit than the stroke figures alone suggest, because the buffer changes type and an oil buffer is a taller assembly than a spring.
2. Clearance under the car
With the car on its fully compressed buffers, at least 0.50 m must remain between the pit floor and the lowest parts of the car. Two reductions are allowed: to 0.10 m for the apron or vertically sliding car door parts, within 0.15 m horizontally of the adjacent wall; and a defined reduction for safety gears, guide shoes and pawl devices close to the guide rails.
Between the highest parts fixed in the pit, such as a compensation rope tensioner at its highest position, jack supports or pipework, and the lowest parts of the car, at least 0.30 m must remain.
3. The refuge volume
Above each standing area in the pit, with the car on fully compressed buffers, a rectangular safety volume must fit:
| Posture | Horizontal | Height |
|---|---|---|
| Standing | 0.40 × 0.50 m | 2.00 m |
| Crouching | 0.50 × 0.70 m | 1.00 m |
| Laying (pit only) | 0.70 × 1.00 m | 0.50 m |
If two technicians may be in the pit at once, two volumes of the same type are required and they must not overlap. A sign readable from the entrance states the permitted number of people, and any pit area outside a usable refuge must be marked with yellow and black stripes to ISO 3864-1.
For most low-rise and medium-rise passenger lifts this is the requirement that sets the pit, not the buffer. Buffer stroke only takes over above roughly 2 m/s.
4. Guide-rail overrun
The car guide rails must accommodate a further guided travel of at least 0.10 + 0.035 v² metres beyond the point where the car rests on compressed buffers, and the counterweight rails the same in the corresponding position.
What the pit must contain
Each of these takes space, and each is a requirement rather than an option.
- Access. A pit ladder, fixed or retractable. If it is stored on the pit floor, all pit safety spaces must remain available both in use and stored. Access is stricter for pits deeper than 2.5 m.
- Stopping device reachable on opening the pit door and from the pit floor, marked STOP.
- Inspection control station reachable from the standing area, plus a reset function outside the well.
- Socket outlet.
- Lighting of at least 50 lux measured 1.0 m above the pit floor everywhere a person can stand, work or move.
- Counterweight screen, from the lowest point of the counterweight on its fully compressed buffer up to at least 2.0 m above the pit floor, starting no more than 0.30 m above it.
- Escape. The pit landing door must open from inside the well.
- Counterweight safety gear where an accessible space lies beneath the pit, such as a basement, car park or store. This is a building question, and the one most often missed at design stage.
- Water management. The pit is not a drainage sump. Waterproofing and a means of removing water belong to the building.
When the building cannot give you the pit
In an existing building this is the normal case, and it has a formal answer: EN 81-21, which supplements EN 81-20 for new lifts installed in existing buildings and provides alternative rules for reduced pit, reduced headroom and constrained wells.
The principle is two-stage protection instead of permanent space. An electrical system first prevents the car from entering the reduced zone; a mechanical system, typically movable stops deploying into the well, then physically holds the required clearance while a technician is inside. The space is created on demand rather than kept permanently.
Manufacturers offer EN 81-21 configurations down to pits in the region of 350 mm. Two things to be clear about before counting on it:
- EN 81-21 applies to existing buildings. It is not a route to a cheaper pit in a new build.
- Compensating measures are equipment. They add components, commissioning steps and maintenance points. A reduced pit solves a building constraint; it does not save money.
Home lifts and platform lifts: a different standard, genuinely shallow pits
Below the EN 81-21 range, the question stops being which lift and becomes which category of appliance.
Home lifts and vertical lifting platforms are built to EN 81-41 under the Machinery Directive, not to EN 81-20 under the Lift Directive. Their speed, travel and usage limits are lower, and their pit rules are correspondingly different. Pits of 150 to 200 mm, and pit-free installations on a finished floor, are normal and compliant in this category. The same applies to parts of our hydraulic goods lift range.
This is why two pit figures that look contradictory can both be correct. A 150 mm figure is not a shallower version of a 1.6 m pit; it belongs to a different appliance under a different directive. Before giving a pit figure to an architect, establish which of the three standards the project sits under. Everything else follows from that.
Five mistakes that show up on site
- Designing the pit before fixing the speed. Speed is usually decided last and it sets the buffer. A pit poured for 1.0 m/s cannot take a 2.5 m/s lift.
- Assuming an existing pit is good enough for a replacement. The EN 81-1 refuge was a 1.00 m block; EN 81-20 wants 2.00 m standing.
- Forgetting what is under the pit. An occupiable space below means counterweight safety gear, and it must be specified before the rails are ordered.
- Treating the pit as a sump. Water corrodes buffers and guide shoes and is a common cause of inspection failure.
- Quoting a brochure pit figure without its standard. Most shallow-pit numbers are EN 81-21 or EN 81-41 configurations.
Frequently asked questions
How deep does an elevator pit need to be?
Under EN 81-20 there is no single figure. Depth follows from the buffer stroke, which grows with the square of rated speed, the 0.50 m clearance required under the car on fully compressed buffers, the refuge volume of 2.00 m height for a standing technician, and the guide-rail overrun. For most low-rise and medium-rise passenger lifts the refuge volume governs.
Why does a faster elevator need a deeper pit?
Buffer stroke scales with the square of speed. EN 81-20 requires at least 0.135 v² for energy accumulation buffers and 0.0674 v² for energy dissipation buffers, so moving from 1.0 m/s to 2.5 m/s multiplies the required stroke by more than six.
What is the minimum pit depth under EN 81-20?
The standard states no minimum depth. It states clearances and volumes that must exist with the car on fully compressed buffers: 0.50 m under the car, 0.30 m above fixed pit equipment, and a refuge volume of 0.40 by 0.50 by 2.00 m for a standing person. The depth follows from those.
Is an old pit deep enough for a new lift?
Often not. EN 81-1 required a pit refuge of 0.50 by 0.60 by 1.00 m, while EN 81-20 requires a standing volume 2.00 m high. Since 31 August 2017 every lift put into service must meet EN 81-20, so modernisation projects frequently need either a deeper pit or an EN 81-21 solution.
Can a lift be installed if the pit is too shallow?
In an existing building, yes, under EN 81-21, using compensating measures such as movable stops that create the required clearance on demand. Configurations down to around 350 mm are offered. EN 81-21 does not apply to new buildings.
Does a home lift need a pit?
Home lifts and platform lifts are built to EN 81-41 under the Machinery Directive rather than EN 81-20, and are commonly installed with a pit of 150 to 200 mm or none at all. They are a different category of appliance, with different speed, travel and load limits.
What has to be inside the pit?
A ladder, a stop switch reachable from the door and from the floor, an inspection control station reachable from the standing area, a socket outlet, lighting of at least 50 lux one metre above the floor, a counterweight screen, and a means of escape: the pit landing door must open from inside the well.
Pit depth is decided before concrete is poured, and it is expensive to change afterwards. Nazar Elevator manufactures complete traction elevator systems, passenger lifts and modernisation packages at its facilities in Konya and İzmir, Turkey, and can review a shaft drawing before the building work is fixed.